Custom Home Builders in Appleton, WI

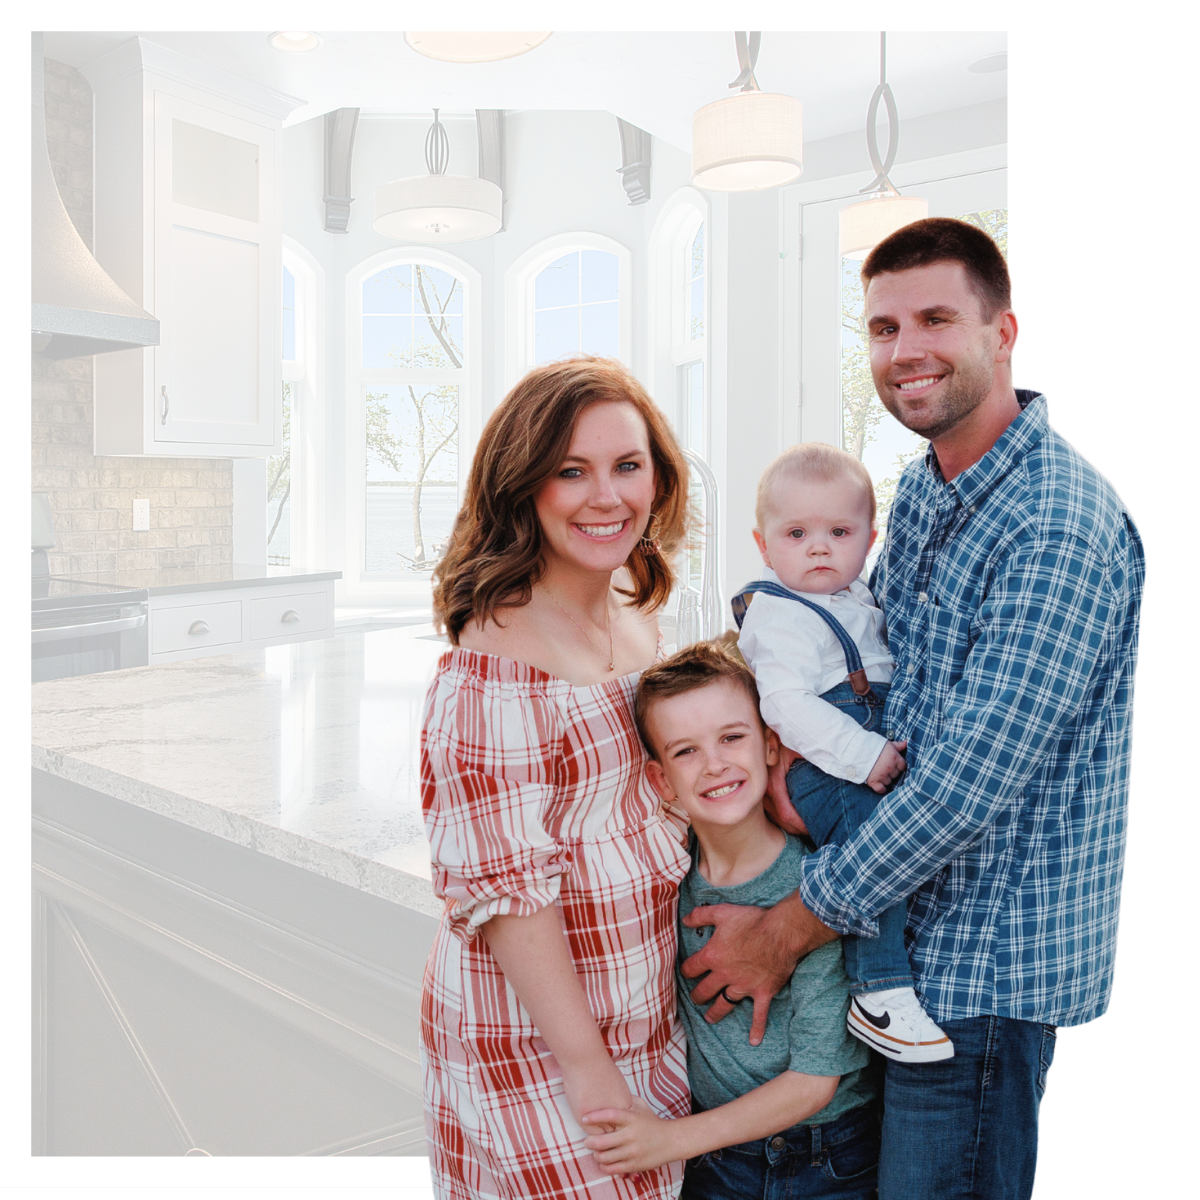
Husband and wife with their two children smiling for a picture.

At Virtue Homes, we believe custom means more than just choosing the colors of your walls or the style of your cabinets. To us, it’s about designing a space that perfectly fits your lifestyle and needs. Whether you develop your own floor plan or enhance one of ours, we work with you to perfect every detail. As a family owned business, we’re proud to build homes that bring people together and strengthen the community we call home.

No matter where you are in the custom home building process, we’re here to support you in defining what home means to you.

Carpeted staircase alongside glass-paneled French doors in home entryway.

Gallery

Browse through our completed projects to gain inspiration for your own space.

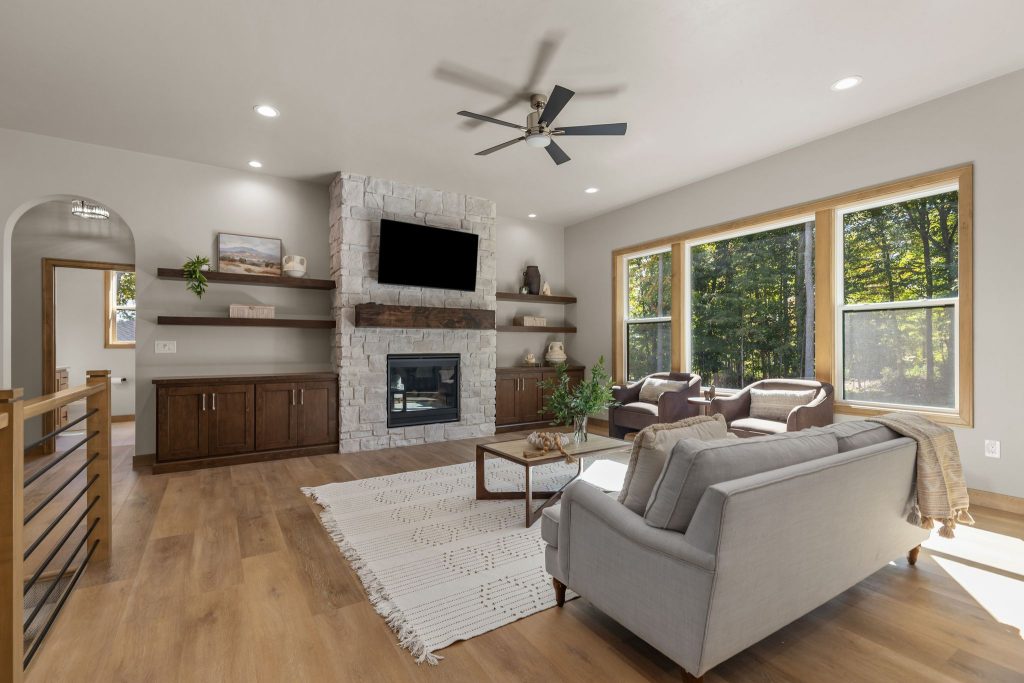
Living room handled by Virtue Homes' residential home builders.

Floor Plans

Browse the variety of plans we offer and see how they can be tailored to your vision.

Dirt path with tire tracks running along a line of trees.

Lots

Discover the perfect location in the Fox Cities to begin your build and call home.

Modern basement interiors showing a living space and a home bar setup.

Basement Finishing

Your basement doesn’t need to be that dark, damp space you rarely visit. Turn that unused area of your home into a fully functional space that’s great for entertaining friends, spending time together as a family, working from home, or whatever best suits your lifestyle.

Building for Northeast Wisconsin’s Climate and Energy Efficiency

Living in Northeast Wisconsin brings intense temperature swings, from humid summers to sub-zero winter storms. Building here demands high-performance structural systems that maintain indoor comfort and control utility expenses year-round.

As experienced residential home builders, we design each home to handle Wisconsin’s cold winter conditions. We use exterior air barriers and moisture protection to reduce drafts and help prevent ice dams. Our homes can also include efficient heating systems and balanced ventilation for better indoor air quality. Not to mention, we also use low-E windows to help keep indoor heat from escaping.


Customization Options and Architectural Styles

Neighborhoods across the Fox Valley feature architectural styles that blend classic Midwest aesthetics with modern living needs. Our custom home builders adapt every layout to fit local lot sizes, municipal guidelines, and personal preferences.

  • Modern Craftsman: Characterized by exposed timber accents and covered stone porches, this style remains a staple in local developments.
  • Modern Farmhouse: Popular for its clean lines, board-and-batten siding, large windows, and open metal roof accents.
  • Classic Ranch Layouts: Highly requested by families seeking single-level living. These designs focus on main-floor primary suites, open-concept gathering spaces, and seamless access to outdoor patios.

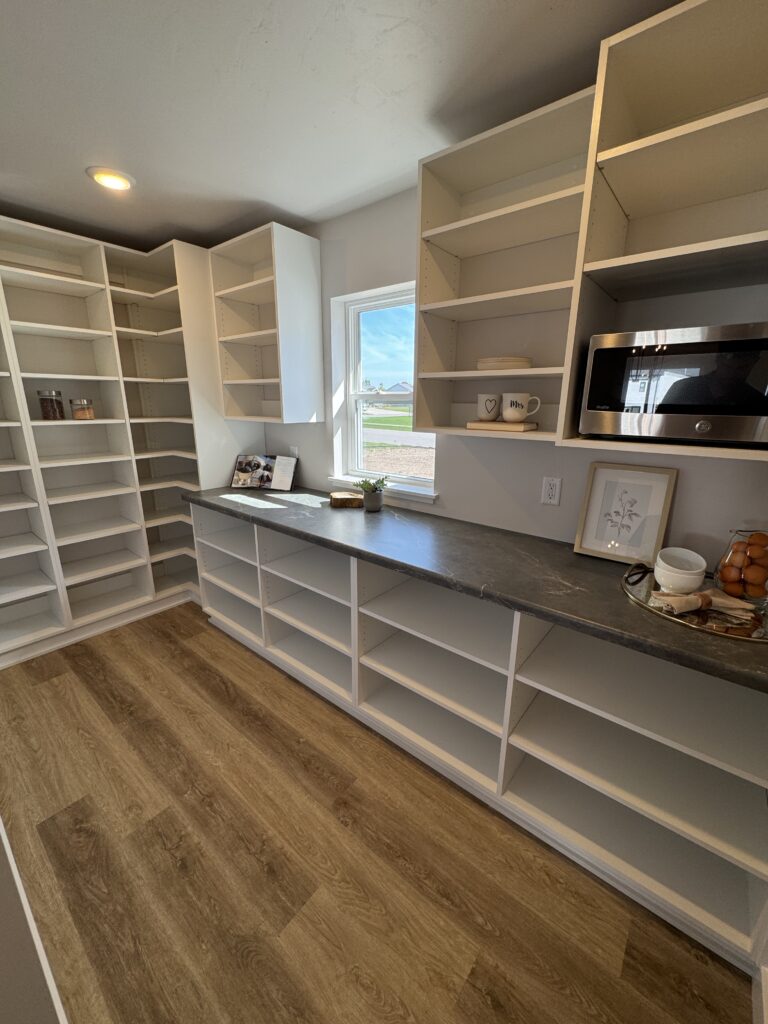
Beyond exterior elevations, we focus on functional interior spaces tailored to regional living. Popular additions include multi-tier mudrooms with custom storage cubbies for winter gear, dedicated home offices, gourmet kitchens with walk-in pantries, and deep-pour basements designed for a future basement remodel.


Ready to Build Your Home?

Whether you already own land or need assistance finding the ideal lot, our team stands ready to turn your ideas into a finished home. Contact Virtue Homes today to schedule your design consultation and take the first step toward building in Appleton, WI.


Frequently Asked Questions

Overall investment depends on four key variables: lot preparation requirements, square footage, structural complexity, and chosen interior finishes. Site work costs vary based on utility access and excavation needs. During the planning phase, Virtue Homes provides upfront estimates so you retain full control over your financial plan.

Winter weather does not stop construction when proper protocols are followed. As established residential home builders, we use temporary heating systems and cold-weather concrete mixes to keep construction schedules on track safely through winter.

A fully custom home starts with a blank slate, designing every room and exterior elevation from scratch. A customizable floor plan uses an existing layout as a baseline, which you modify by extending walls or updating exterior finishes. Both approaches deliver a personalized home fitted to your preferences.

We offer complete flexibility for lower-level spaces. You can finish the space during initial construction or complete a basement remodel later by using pre-plumbed rough-ins installed during the original build.

We establish transparent cost estimates during the pre-construction phase before framing begins. By locking in vendor agreements and ordering materials early, we minimize price spikes and keep your project on budget.