
Explore Custom House Layouts in Appleton, WI, Built for You
Our customizable floor plans are just the beginning of building a home that’s truly yours. Whether you envision a larger kitchen or an extra bedroom, we’re here to make it happen.
Flexible Base Plans Designed for Real Living
Choosing a starting point for your new home should simplify decision-making, not restrict your vision. At Virtue Homes, our catalog of customizable home floor plans serves as a proven foundation for your project. Each layout balances efficient use of space with practical storage solutions. Whether you prefer a single-story ranch or a spacious two-story home, our baseline options provide a starting point for your building journey without forcing you into a rigid template.
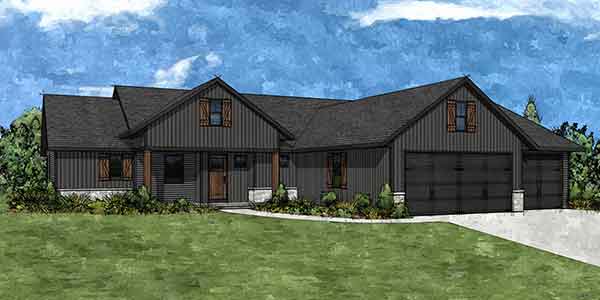
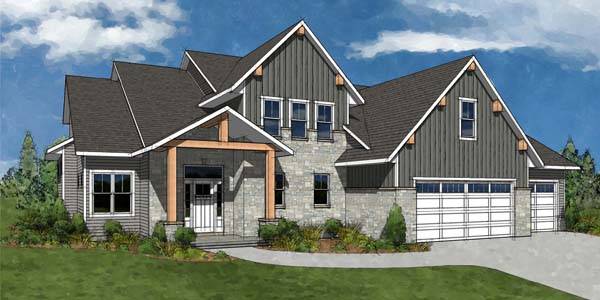
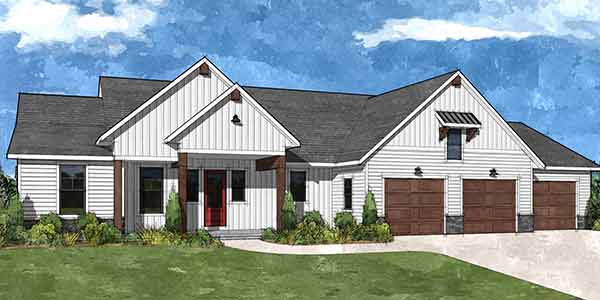
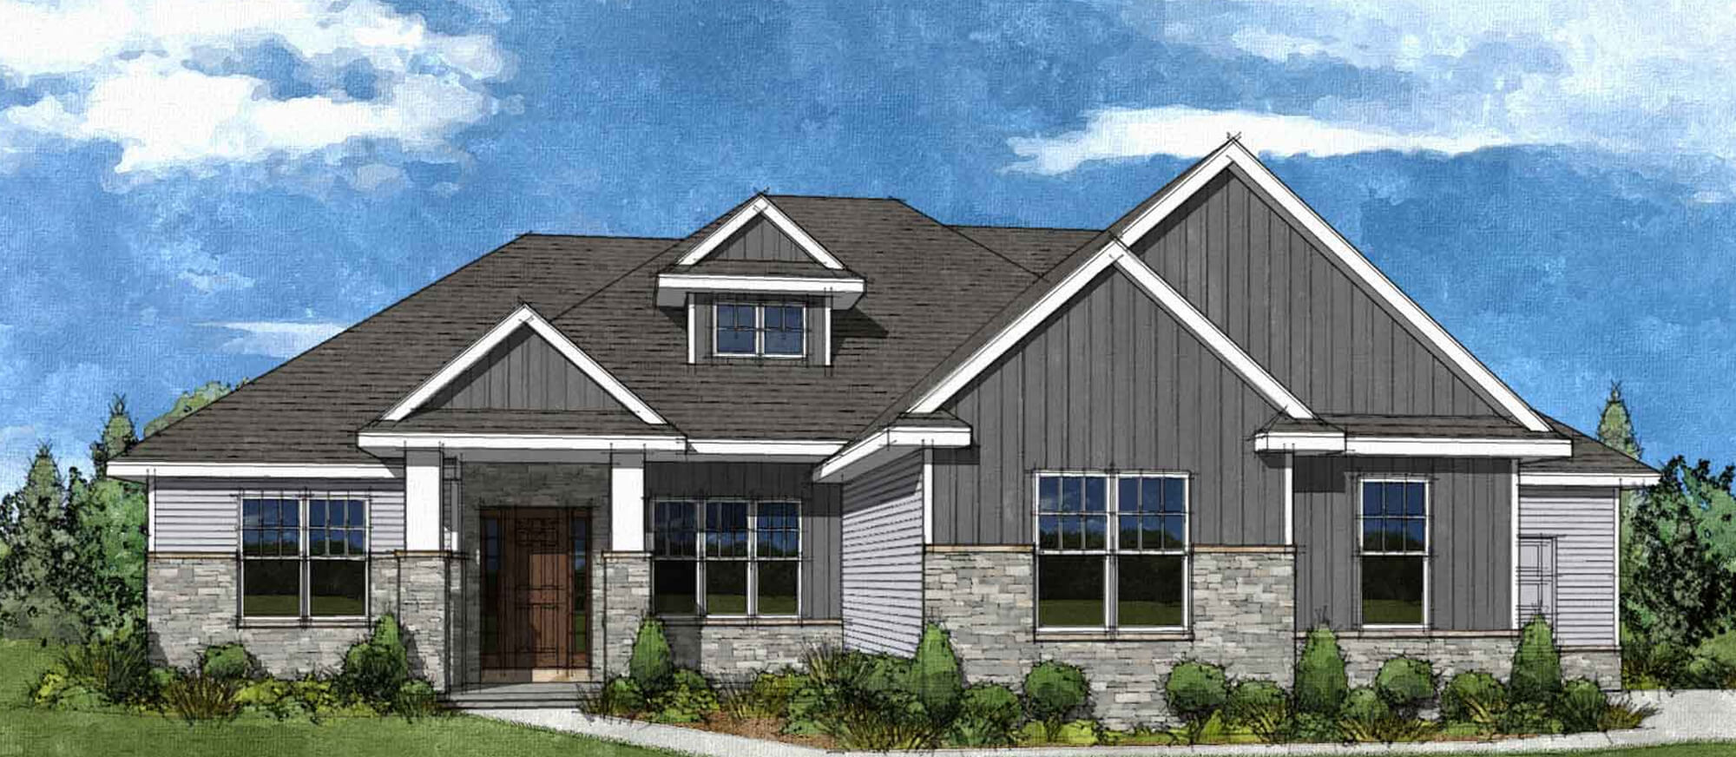
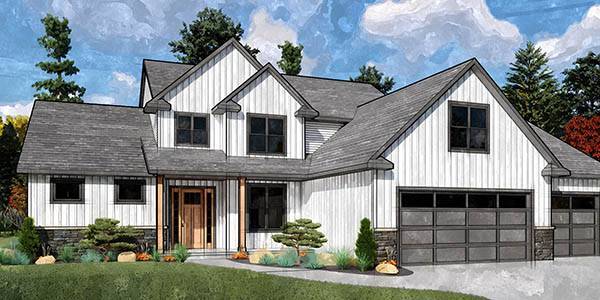
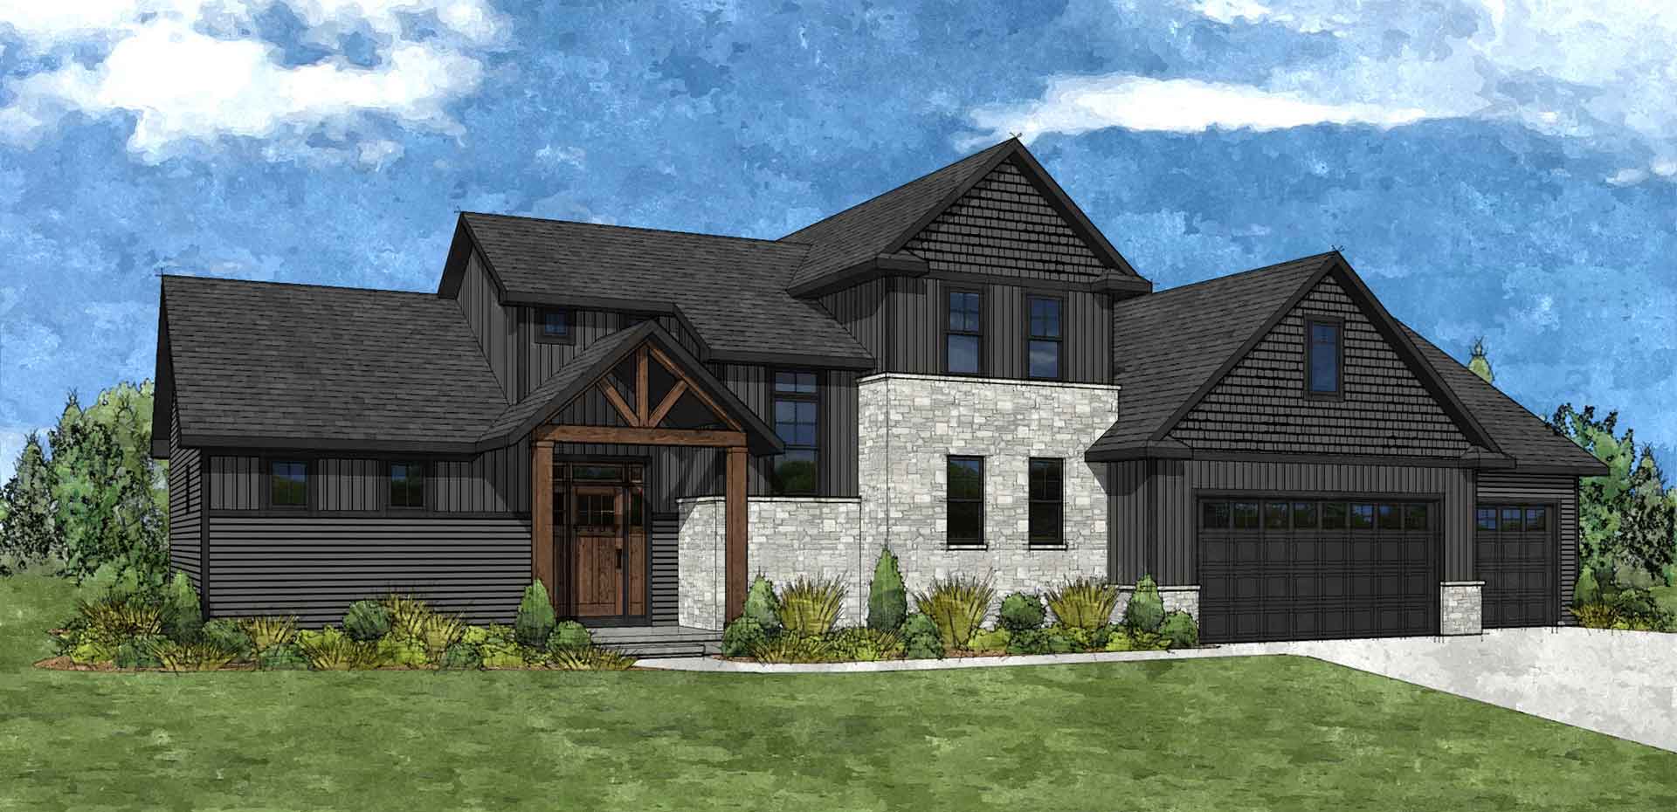
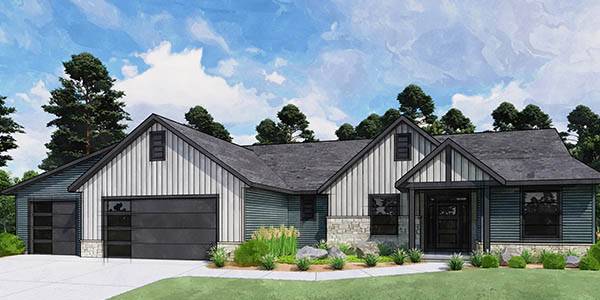
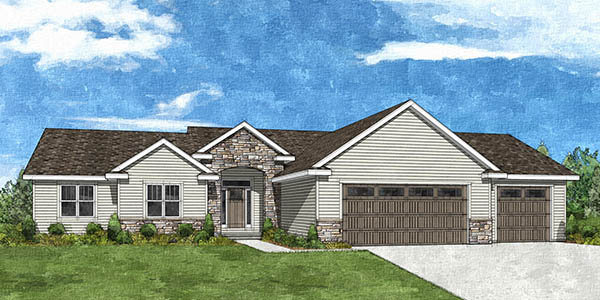
What is a Customizable Floor Plan?
Our customizable floor plans are designed to inspire and adapt to your needs. Each Virtue Homes’ plan can be used as-is or tailored to match your unique preferences, whether that means reconfiguring layouts, adding rooms, or enhancing features. We also offer the option to design a completely custom home plan from scratch, working closely with you and our architects to bring your vision to life.
Our floor plans prioritize functionality, efficient use of space, and timeless design. From open-concept layouts to personalized features like gourmet kitchens or home offices, every detail can be adjusted to fit your lifestyle.
With Virtue Homes, you’re not just choosing a floor plan—you’re creating a home that’s truly defined by you.
Adapting Custom House Layouts to Fit Your Unique Routine
A floor plan only works if it mirrors your daily movements and storage habits as well as long-term goals. With our custom house layouts, you dictate how every square foot functions. Our in-house drafting team works closely with you to adjust walls, rearrange room transitions, reconfigure kitchen islands, or expand entryways.
We evaluate your daily routine to identify structural changes that bring long-term comfort:
- Repositioning laundry facilities closer to primary bedrooms or main mudroom entrances.
- Expanding kitchen pantries and reconfiguring cabinet islands for effortless entertaining.
- Extending garage bays to accommodate extra vehicles, workshop equipment, outdoor toys, and seasonal storage.
- Converting quiet corner spaces into dedicated home offices, quiet study nooks, reading dens, or hobby rooms.
Lower-Level Layout Options and Basement Planning
A comprehensive floor plan extends beyond your main living areas. Building in Appleton, WI, means maximizing your square footage by planning the lower level from the beginning. Integrating your basement remodel or finishing layout into initial architectural drawings ensures structural utilities line up perfectly across every floor level.
Our team plans your basement space to accommodate future expansions or immediate full-service finishes. We position staircase access points naturally within the main hallway flow and calculate foundation wall heights for comfortable nine-foot ceilings. We also carefully look at the layout of window wells to maximize sunlight. Planning plumbing stacks upfront allows seamless additions of wet bars, lower-level bathrooms, media centers, guest suites, or dedicated home gyms down the road.
Ready to find a baseline layout and tailor every detail to fit your family? Contact us today to explore our plan collection and start personalizing your layout.
Frequently Asked Questions