
Custom Home Design Built Around Your Life in Appleton, WI
Custom homes designed to fit your lifestyle in Appleton, WI and beyond.
Bringing Your Vision to Life With Custom Home Design
Every family lives differently, which means off-the-shelf floor plans often fall short of daily routines. At Virtue Homes, we start every project by understanding how you use your living space from morning to night. Whether you want an expanded mudroom with custom lockers for winter gear or a dedicated home office tucked away from noisy main living areas, our custom home design process focuses on functional solutions that fit your daily routine.
We walk with you through every phase of the process. If you already have a floor plan concept in mind, our drafting team modifies it to suit your specific property. If you are starting from a completely blank canvas, we’ll help you from the ground up. You receive clear guidance on how the layout supports your family’s daily routines, from room placement to the way spaces connect.

Our Custom Home Process
From Concept to Keys
Building a custom home can feel overwhelming, but with Virtue Homes it doesn’t have to be. Our proven process ensures you’ll feel confident and informed every step of the way:

Integrated Basement Remodeling & Lower-Level Finishing
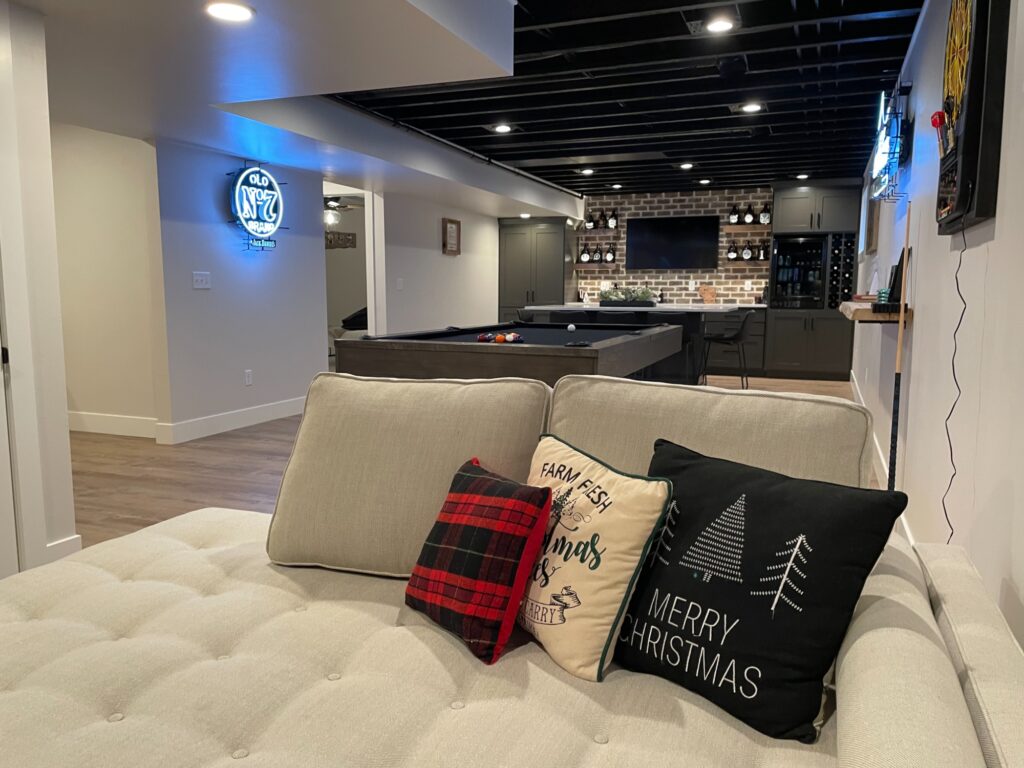
A custom home should utilize every square foot of potential living area, including the lower level. Planning a basement remodel or lower-level finish right alongside main-floor construction cuts overall labor expenses and creates cohesive floor plans across all stories. Instead of treating your basement as an afterthought years down the road, our team integrates lower-level architecture into initial build calculations.
We design foundation pours with nine-foot walls, position large egress windows for optimal natural light, frame out deep walk-out basements and prep plumbing lines for future wet bars or guest bathrooms. Finishing your basement during the primary build phase allows electrical grids, HVAC ductwork, moisture barriers and insulation packages to match main-level quality standards.
Whether you envision a home theater or a dedicated workout studio, we build flexible lower levels that can adapt to your family’s needs. The space can also accommodate additional bedrooms or areas for the kids.
What Makes Virtue Homes Different?
A Team That Cares
At Virtue Homes, we’re more than builders—we’re your partners. From the first consultation to the final walkthrough, our team is dedicated to making your experience enjoyable and stress-free.
- Collaboration: We listen to your ideas and bring them to life.
- Craftsmanship: Every detail is handled with care and precision.
- Transparency: You’ll always know what to expect, with no surprises.


Why Choose Virtue Homes?
At Virtue Homes, we believe your home should reflect you. Since 2009, we’ve partnered with clients across Wisconsin to bring their ideas to life.
- More than 175 custom homes built in Appleton, Wisconsin and beyond.
- A team of skilled craftsmen dedicated to your vision.
- A transparent, stress-free process that puts you in control.
Read some of our client testimonials to learn more about the quality of our home design, construction, and customer service.





Explore Our Work
See What’s Possible
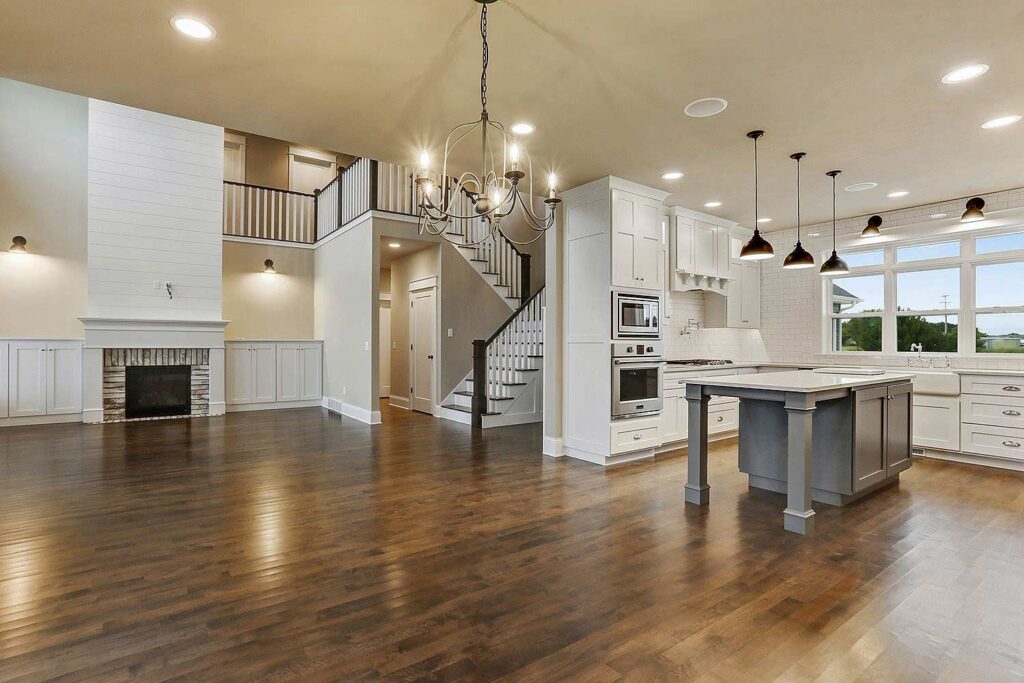
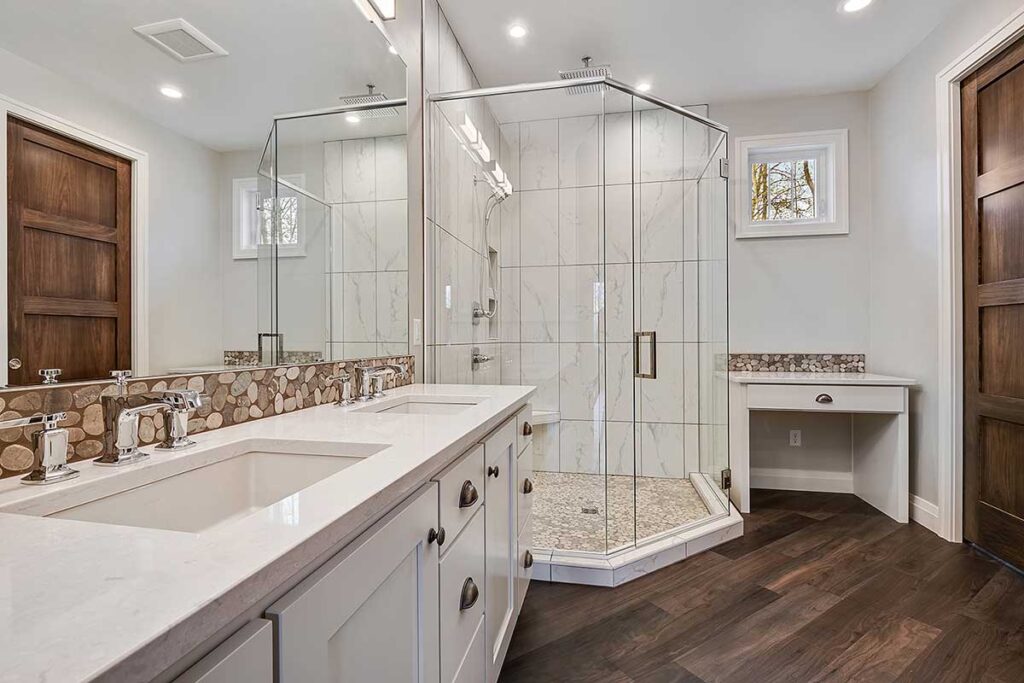
We’ve built homes that are as unique as the people who live in them. Browse our custom home gallery to see examples of:
Frequently Asked Questions
Start Your Journey Today
Let’s Build A Home That Fits Your Life
Whether you’re planning for a growing family, simplifying your space, or creating a home that’s uniquely yours, Virtue Homes is here to help. Contact us for a free consultation and take the first step toward a home that’s designed just for you.